House of Sunwells is conceived as two houses belonging to one family.
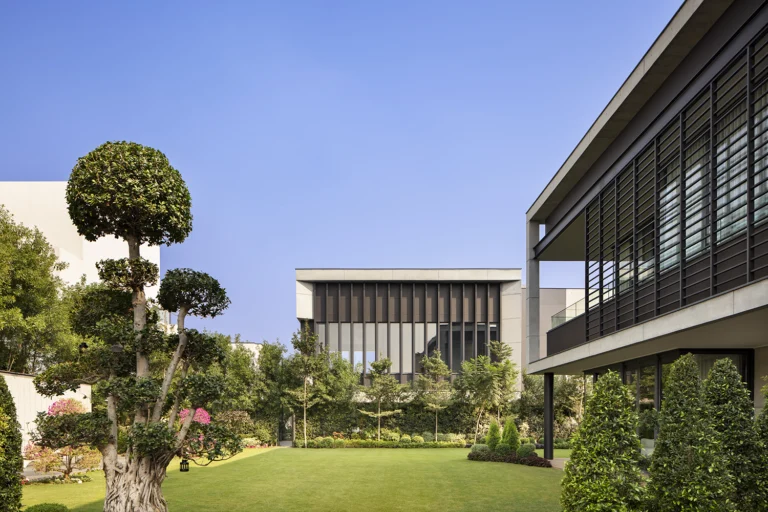
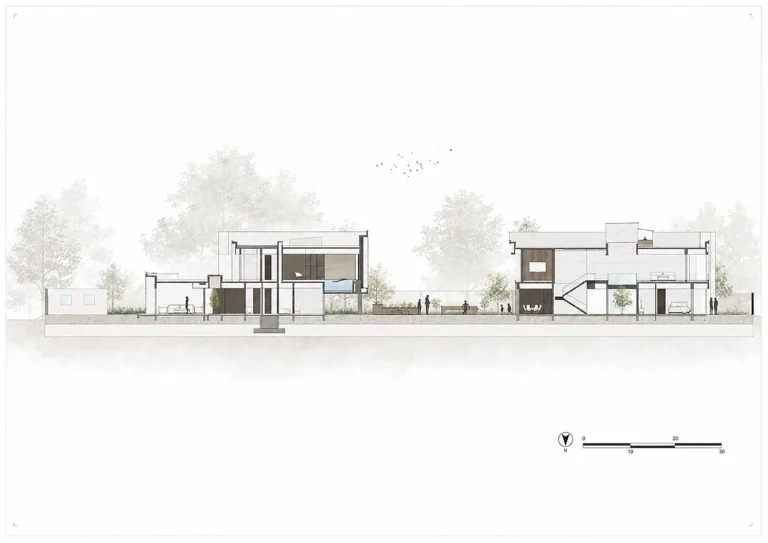
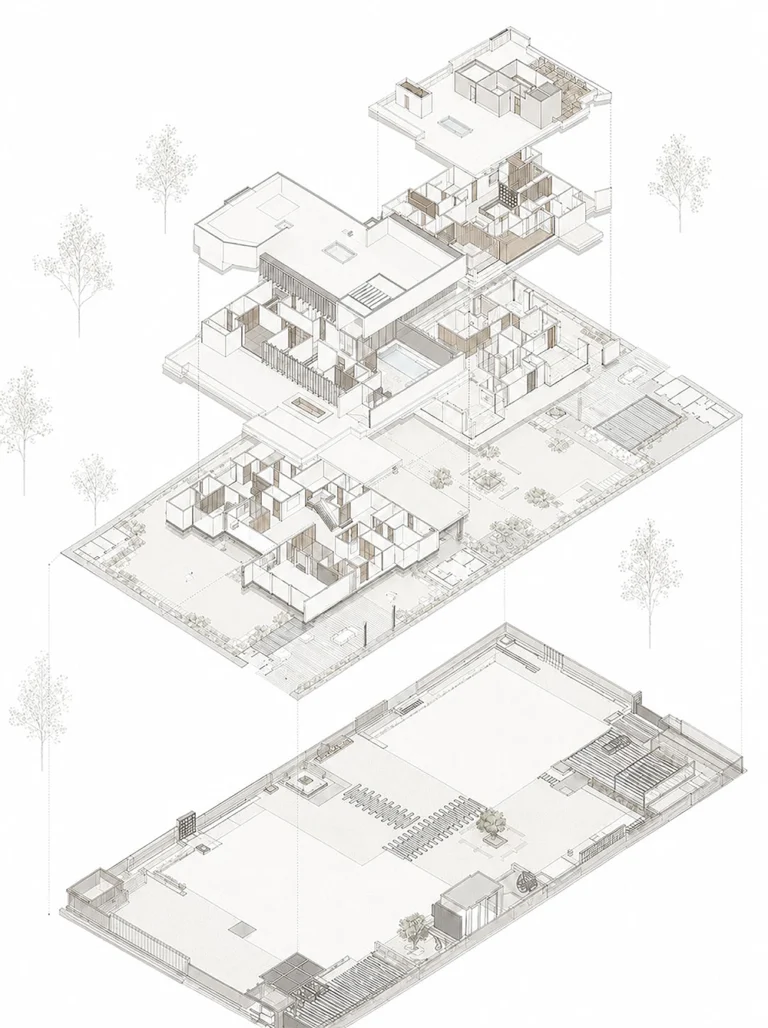
The project responds to a multigenerational household in Ludhiana by giving each generation an autonomous home while keeping daily life connected through a shared landscape. Rather than consolidate the programme into a single large volume, the plan divides it into two structurally independent residences arranged along a central garden spine.
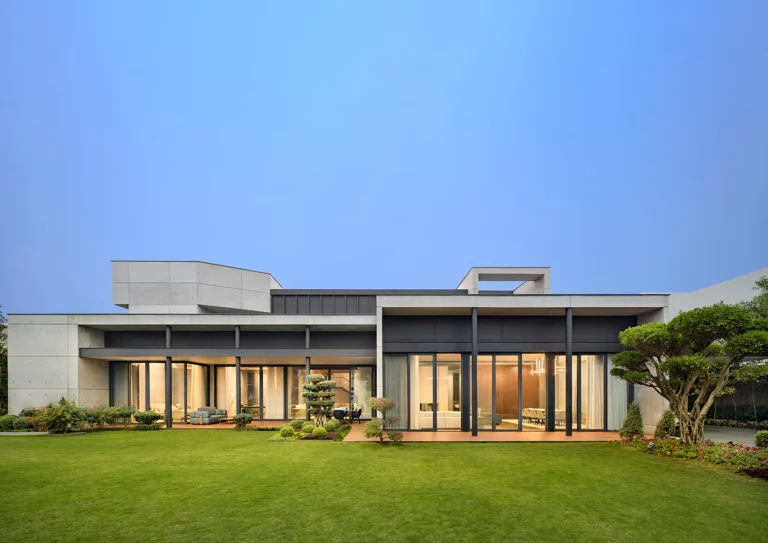
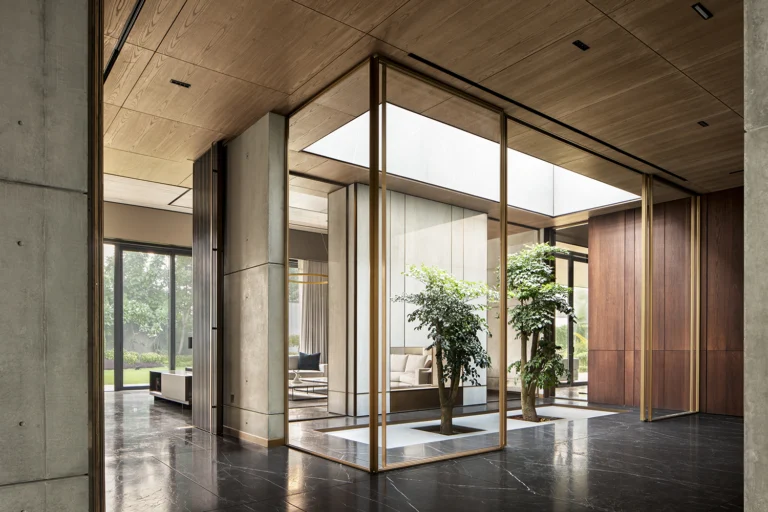
This landscape is the organising field of the house. It brings daylight and air into the depth of the site, establishes long views across the compound and creates a gradual sequence between private interiors and shared family life. Verandahs, shaded edges and glazed thresholds allow the houses to engage the garden while retaining their independence.
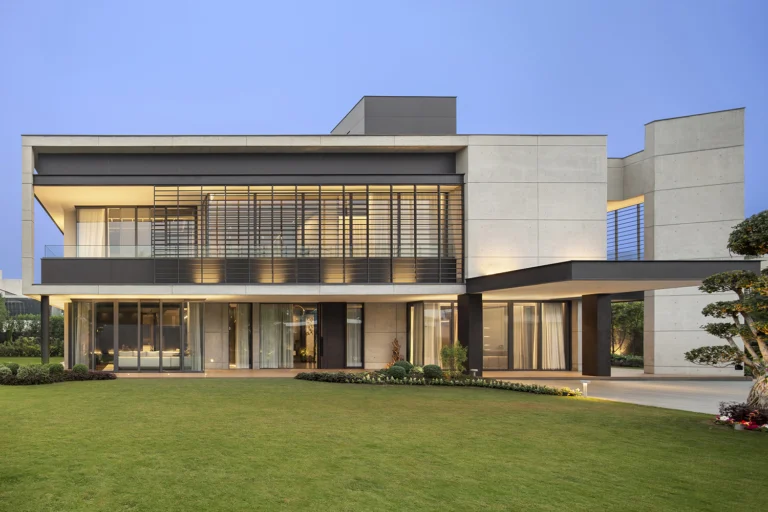
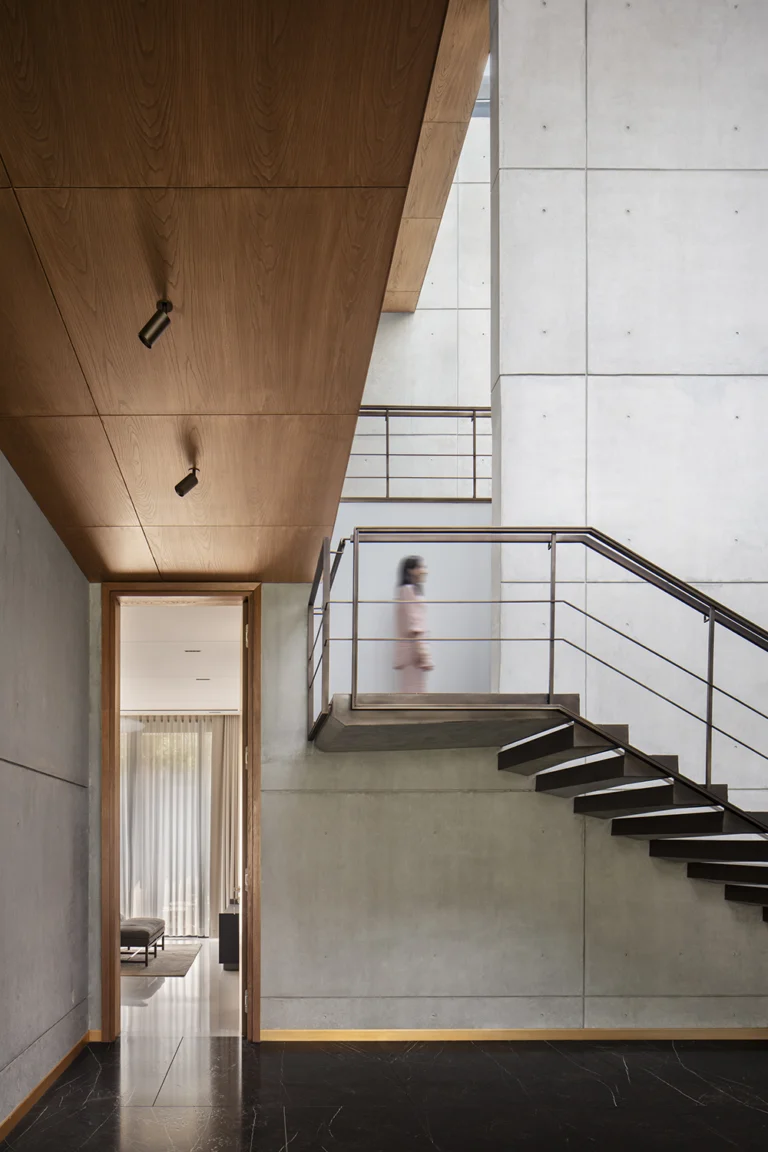
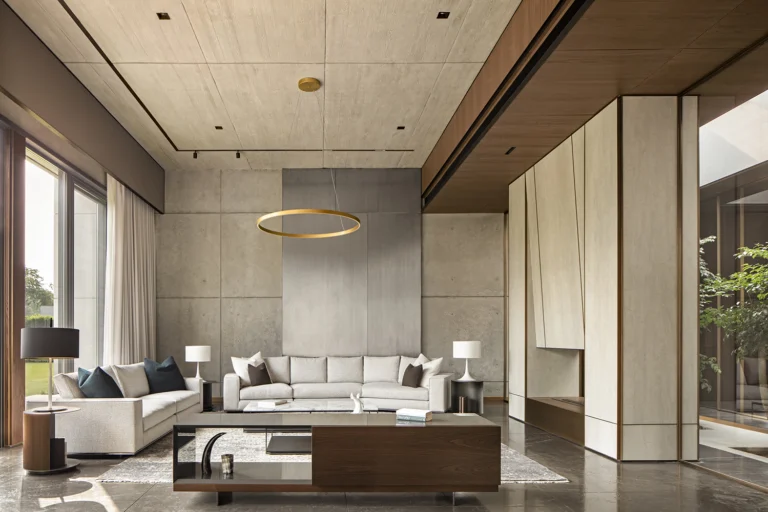
Architecturally, the two buildings are held together by a continuous horizontal datum and a restrained material palette. Exposed reinforced concrete gives the project structural clarity and thermal mass. Lime plaster, natural stone and timber temper its weight and introduce a more tactile domestic scale. The concrete surfaces demanded controlled, continuous pours to reduce visible joints and preserve the precision of the exposed finish.
Environmental performance is embedded in the composition. Deep overhangs protect openings from direct sun; operable windows are aligned to encourage cross-ventilation; controlled apertures draw daylight into the interiors without excessive glare or heat gain. Lime plaster assists moisture regulation, rainwater harvesting is incorporated into the landscape, and rooftop solar panels offset part of the residence’s daily energy use.
The project addresses a changing domestic condition. Multigenerational living remains culturally important in India, while contemporary families increasingly seek privacy, autonomy and different rhythms of occupation. House of Sunwells makes that negotiation spatial. The shared garden becomes a place of encounter, while each household retains its own thresholds, routines and sense of home.
The result is a family compound shaped by proportion, climate and everyday use: two homes with independent lives, held together by one piece of ground.