Research Architecture: Designing the R&D Building as an Instrument of Discovery
Research architecture operates under an unusual set of pressures. It must control air, contaminants, access, servicing and equipment with a degree of precision rarely demanded of ordinary workplaces. At the same time, research itself increasingly depends on interdisciplinary exchange, rapid technological change and sustained periods of concentrated human work.
The architectural question is therefore larger than laboratory planning.
How can a research building protect scientific rigour while creating the physical conditions for discovery?
This paper examines the relationship between containment, modularity, circulation, environmental performance, collaboration, daylight and landscape in contemporary R&D architecture. Drawing on current research-facility standards and studies of scientific workplaces, it develops a design framework that informed the Mankind R&D Centre by ZHCollective | Habitat Architects.
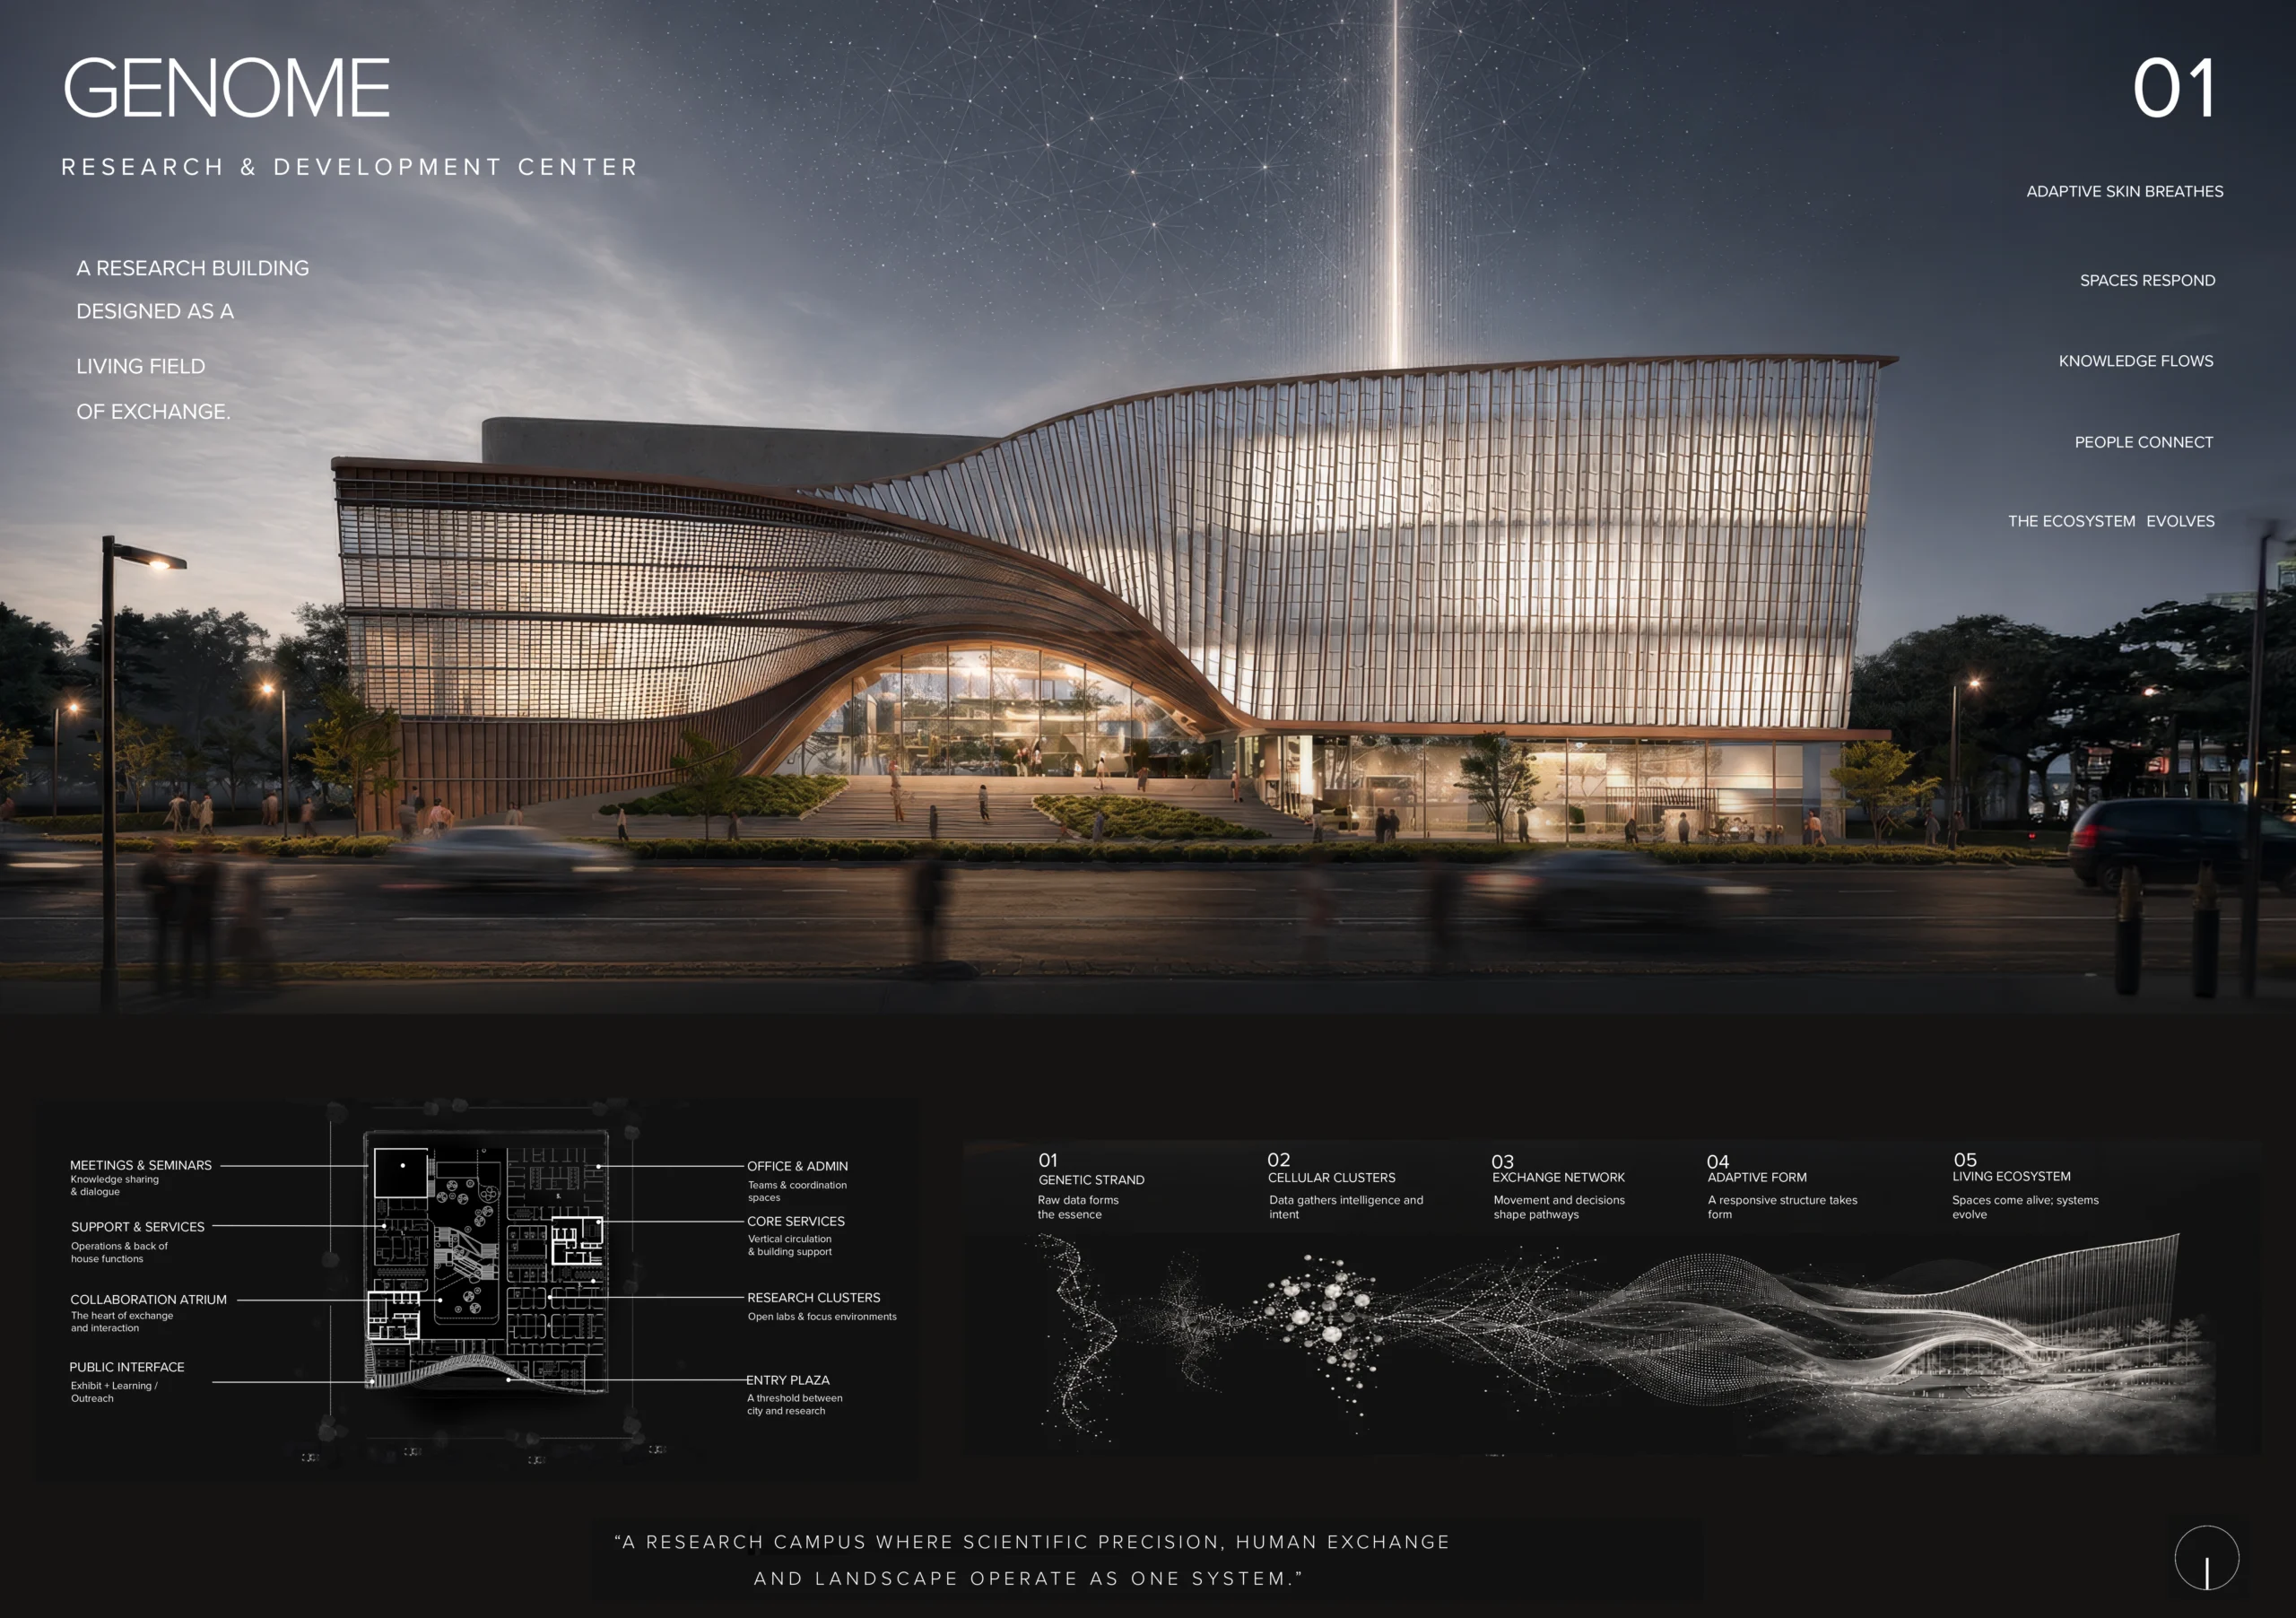
The project, titled The Living Genome, treats the R&D building as an adaptive working ecology: controlled where science demands control, connected where knowledge benefits from exchange, and sufficiently flexible to absorb forms of research that do not yet exist.
Research Buildings Begin With Control
The architecture of an R&D facility is shaped by things that are often invisible.
- Air pressure
- Exhaust
- Contaminant pathways
- Equipment loads
- Security
- Servicing
- Waste movement
- Maintenance access
- Humidity
- Heat
- Vibration
- The movement of people, material and samples
These are not engineering systems added after the architecture is conceived. They are part of the architecture.
The NIH Design Requirements Manual, widely used as a reference for biomedical research-facility design, requires directional airflow to move from non-laboratory areas toward laboratory and potentially more contaminated zones. It also stresses the positioning of containment devices, circulation and service relationships as fundamental planning decisions. (Office of Research Facilities)
This has a direct architectural consequence.
A research building cannot be organised as an ordinary office with laboratories inserted into it. Its plan must establish degrees of control. Public movement, researchers, service personnel, equipment, materials and potentially hazardous functions need different spatial relationships.
Yet control alone does not make a successful research environment.
When technical requirements dominate the entire experience of a building, laboratories can become inward-looking and spatially repetitive. Scientists may spend long working periods inside spaces designed almost entirely around process.
The architectural task is to determine precisely where control must remain absolute and where the building can begin to release it.
This distinction became the first principle of the Mankind R&D Centre.
Research zones retain the environmental discipline their work requires. Between them, the building opens into courtyards, shared circulation, bridges, planted spaces and a central atrium.
Control and release become part of the organisational rhythm of the building.
The Module Is More Than A Grid
Research changes faster than buildings.
Equipment changes. Scientific programmes expand or contract. One discipline begins working with another. New instruments appear. Rooms that were sufficient five years earlier acquire new servicing requirements.
For this reason, modular planning has remained one of the fundamental principles of serious laboratory design.
The NIH describes the laboratory module as the basic organisational unit of a research building, coordinating laboratory configurations, circulation, utilities and future flexibility. Its current guidance also emphasises modular utility distribution so that services can be extended or altered with minimal disruption to neighbouring laboratories. (Office of Research Facilities)
The important idea is not the adoption of a universal module dimension.
It is the creation of an order capable of accepting change.
A useful research grid coordinates structure, laboratory planning, façades, services and circulation. If those systems are aligned, laboratories can change locally without forcing wholesale reconstruction elsewhere.
At Mankind, research spaces are therefore organised within a disciplined modular framework. Technical and servicing logic establishes a stable underlying order while allowing individual research environments to evolve.
This changes the meaning of flexibility.
Flexibility should not mean an empty floorplate capable of becoming anything. In specialist buildings, that kind of flexibility is often theoretical. Research facilities contain too much infrastructure for architecture to remain neutral.
A more durable form of flexibility is controlled adaptability: knowing which elements should remain stable so that others are free to change.
The building becomes a framework rather than a finished diagram.
Collaboration Needs Proximity, Not Permanent Openness
Modern scientific work is increasingly interdisciplinary. Biology meets computation. Medicine meets engineering. Materials research crosses into chemistry, data science and manufacturing.
Architecture can influence the frequency with which those disciplines encounter one another.
Research examining biomedical collaboration has found that physical proximity and shared institutional space can contribute to knowledge creation. A study of 1,138 medical-school faculty members found that proximity strengthened the value of shared institutional affiliations, particularly in interdisciplinary collaboration. Research at MIT has similarly found that moving researchers into the same building increased the probability of collaboration. (PubMed Central (PMC))
But proximity should not be confused with removing every spatial boundary.
A well-known workplace study found that when organisations converted conventional offices into more open environments, face-to-face interaction actually fell while electronic communication increased. (pmc.ncbi.nlm.nih.gov)
That finding matters in research architecture.
Scientists need concentration, privacy, environmental stability and spaces where complex work can remain undisturbed. A research building that attempts to make every activity collaborative risks weakening the very conditions that serious research requires.
The useful architectural question is therefore:
Where should paths cross?
At Mankind, collaboration is concentrated around movement rather than imposed continuously across the workplace.
Research clusters remain identifiable. Between them sit bridges, shared spaces, shaded courts and the central atrium. These create points of overlap where researchers from different teams can see one another, pause, meet or continue a conversation outside the controlled laboratory.
There is evidence for this more calibrated approach. The US National Center for Advancing Translational Sciences has described how shared spaces, overlapping movement paths and physical proximity were deliberately used within its research facility to support interdisciplinary contact. (PubMed Central (PMC))
The aim is not an open office for scientists.
It is designed proximity.
The Atrium As An Interface Between Systems
In many institutional buildings an atrium is primarily representational. It announces arrival and organises orientation.
Within an R&D facility it can do considerably more.
Placed correctly, an atrium can become the interface between controlled research zones and the wider intellectual life of the institution.
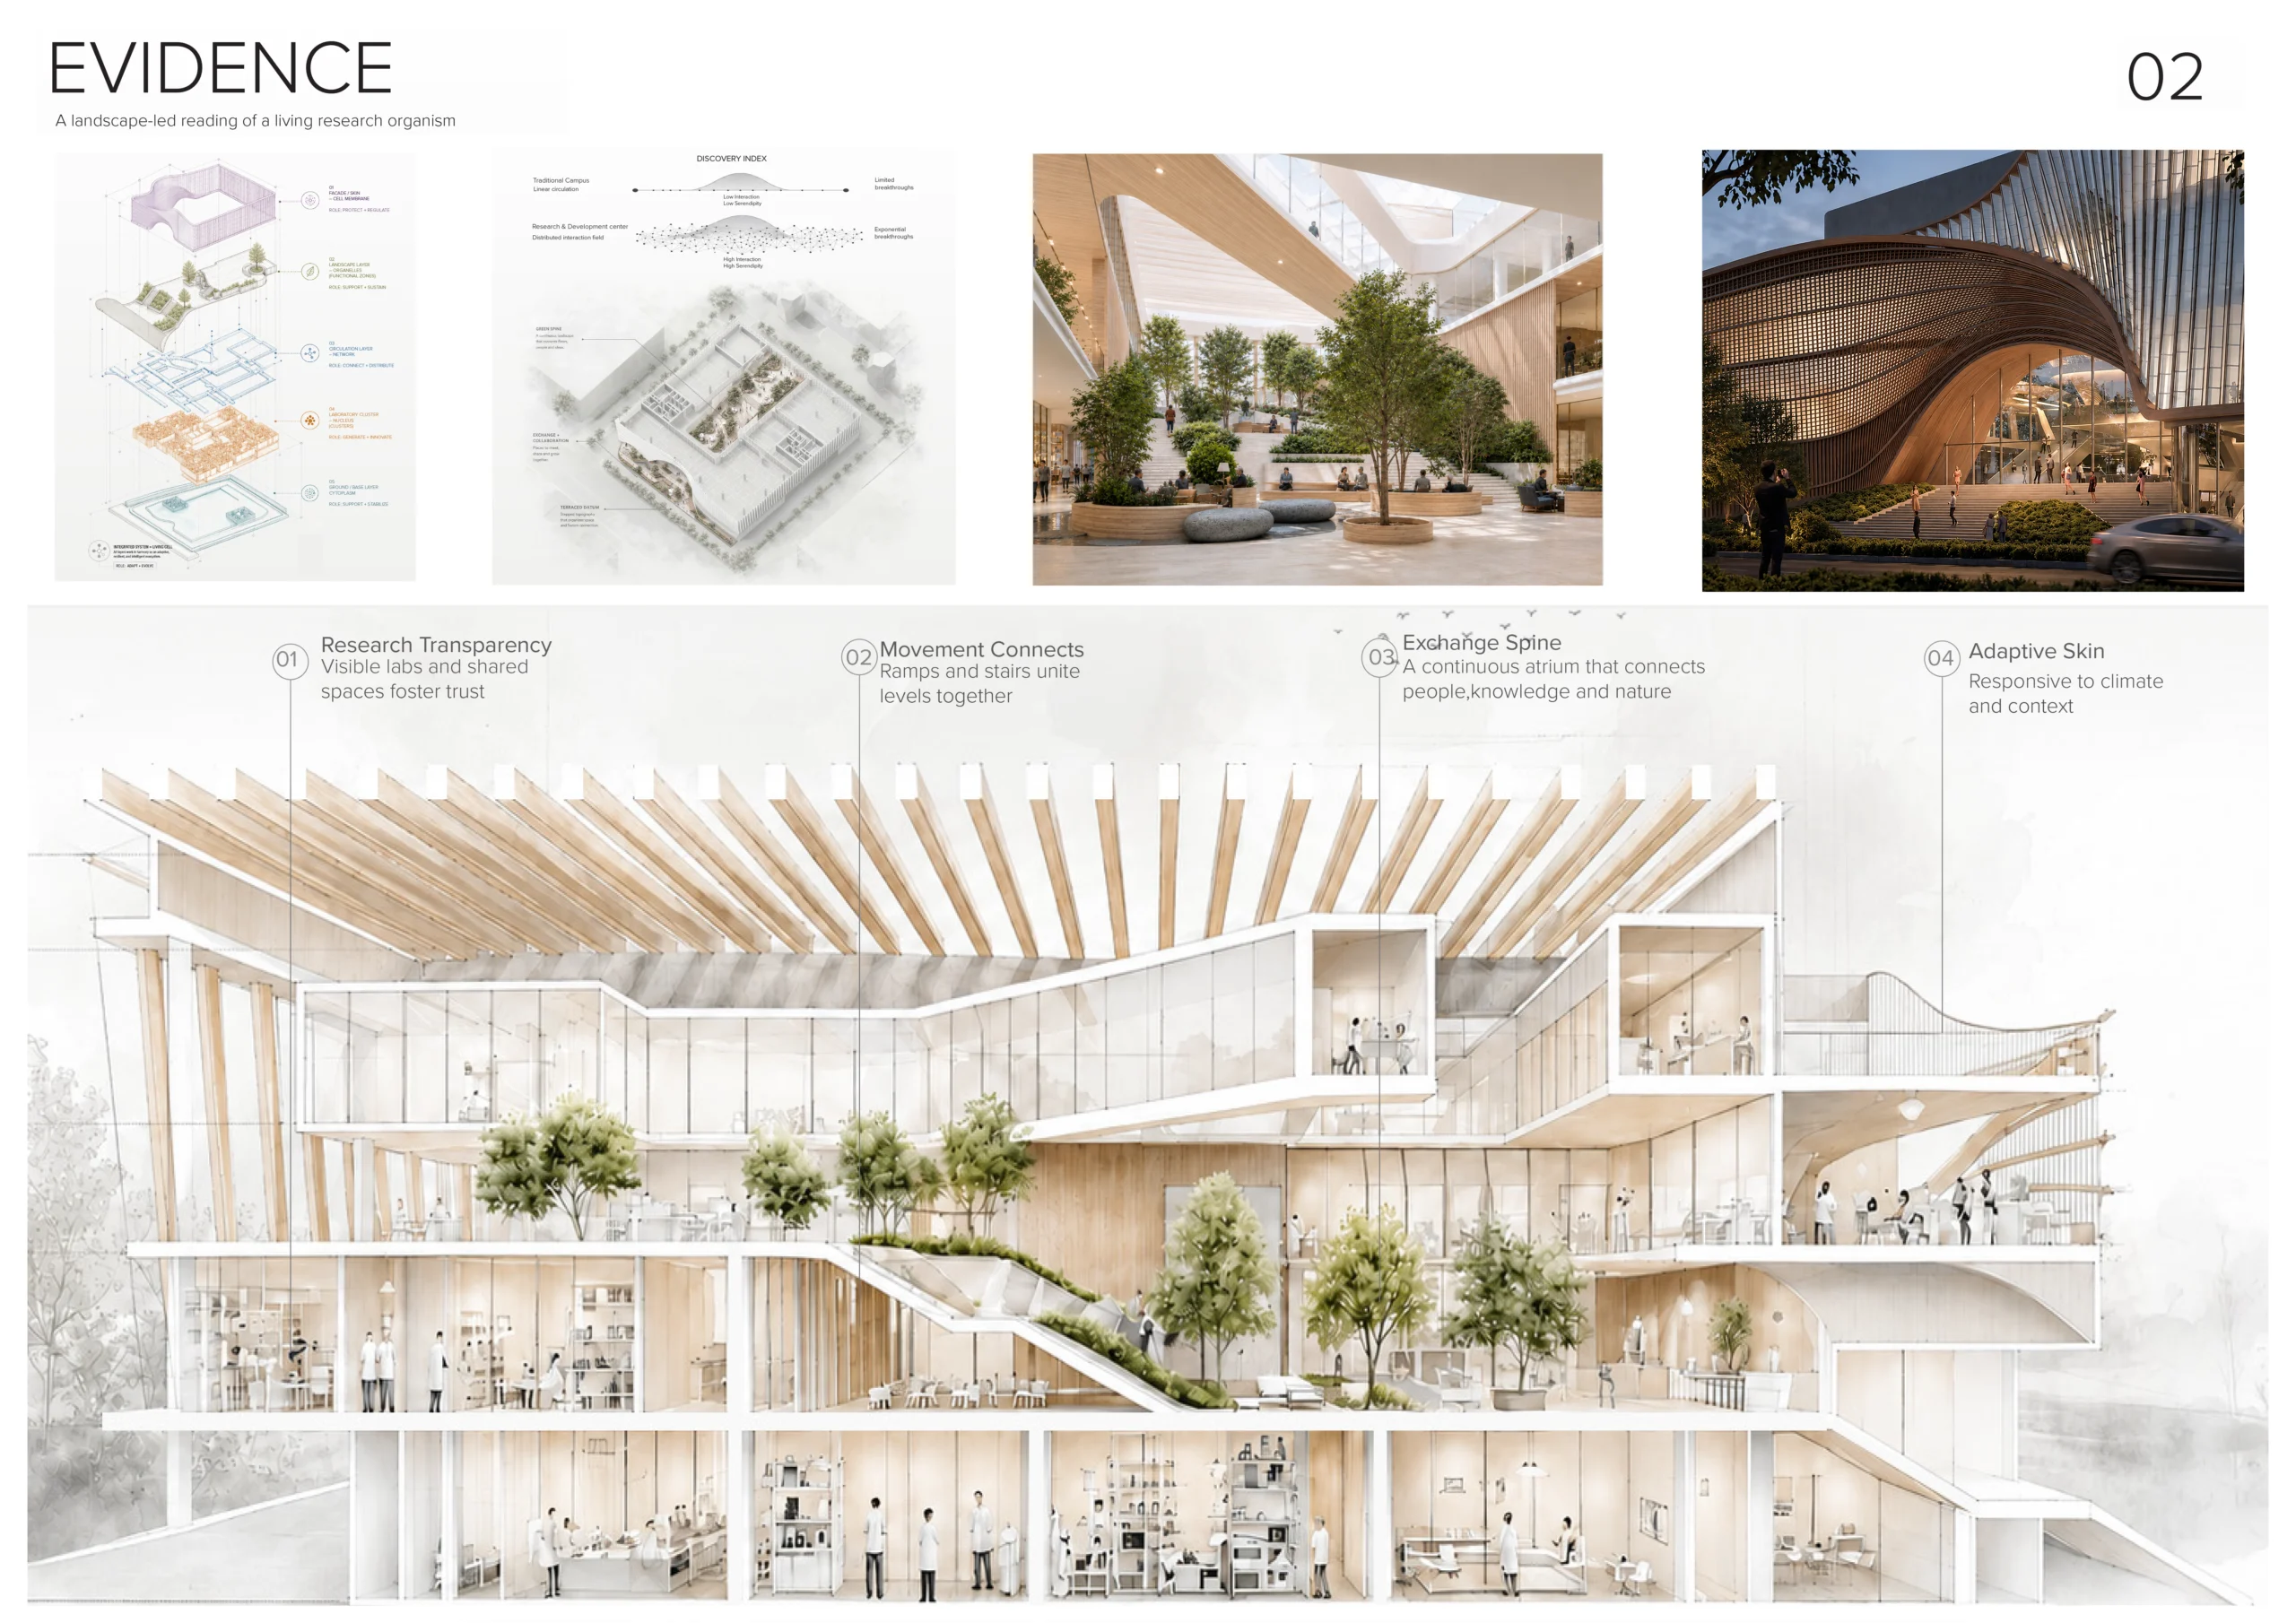
At Mankind, the central atrium connects circulation across levels and gives researchers visual awareness of activities beyond their immediate working group. Bridges and common spaces bring movement into view. Landscape enters the interior field. Daylight reaches deeper into the plan.
Its importance lies less in its scale than in the relationships it establishes.
The atrium concentrates the parts of research life that do not require laboratory containment: movement, informal conversation, orientation, pause and encounter.
This allows laboratory environments to remain disciplined.
There is no need to compromise a controlled research space in order to manufacture collaboration when another spatial system has already been designed to support it.
The atrium consequently becomes a hinge between two modes of work.
One is highly controlled, focused and technically demanding.
The other accommodates exchange, visibility and movement.
Their adjacency is more useful than their merger.
Daylight Is A Working Condition
Research facilities have historically prioritised environmental control so strongly that access to daylight and landscape can become secondary.
Contemporary guidance is moving away from that assumption. NIH laboratory planning guidance recommends natural lighting and views for primary research spaces where building configuration permits. (WBDG)
The human evidence is also significant, although it needs to be interpreted carefully.
A controlled office study found improved sleep and cognitive-performance measures when workers were exposed to optimised daylight and views. The study was small and partly industry-funded, so its numerical results should not be transferred directly to laboratory environments. It nevertheless adds to evidence that daylight quality affects more than visual comfort. (PubMed Central (PMC))
Likewise, recent systematic reviews of workplace environments have found broadly positive associations between access to nature and restorative outcomes, including stress reduction, while also noting limitations and variation across the available studies. (PubMed Central (PMC))
For architecture, the useful conclusion is modest but important.
Daylight and landscape should not be treated as decoration around a technical building. They belong to the working environment.
At Mankind, daylight is therefore filtered rather than maximised indiscriminately. Solar exposure, heat and glare have to be controlled, particularly in a warm climate and within spaces containing sensitive work.
The intention is useful light, not simply more glass.
Landscape follows the same logic.
Courtyards, planted buffers and terraces create visual relief and allow the experience of the building to move repeatedly between controlled interiors and more restorative environments.
Landscape becomes part of the section of the building rather than space left over after planning.
The Energy Problem In Laboratories Is Largely An Air Problem
Research facilities are among the most energy-intensive building types.
The International Institute for Sustainable Laboratories notes that laboratories can consume three to ten times more energy than similarly sized commercial buildings. Ventilation is one of the principal reasons. Air must often be supplied, conditioned, filtered and exhausted at rates far beyond conventional workplaces. (Smart Labs)
This changes the sustainability conversation.
Reducing lighting loads while leaving laboratory airflow unexamined will only address a fraction of the problem.
Current high-performance laboratory guidance focuses increasingly on matching ventilation to actual risk and operational demand, using sensors, variable systems and controls without compromising safety. I2SL reports that airflow can account for more than half of laboratory-building energy consumption in some conditions. (I2SL)
Architecture cannot solve this through mechanical engineering alone.
Building form affects heat gain. Orientation affects cooling loads. The depth of floorplates affects daylight. Zoning determines whether energy-intensive laboratory areas can be separated from spaces with less demanding environmental conditions.
This is why the environmental strategy at Mankind begins with differentiation.
Controlled research environments retain the mechanical systems their work requires. Courtyards, transition spaces and common areas can operate under different environmental conditions. The façade is designed as a climatic filter, and planting helps temper external and transitional spaces.
The project’s current technical strategy sets an Energy Use Intensity target below 110 kWh/m²/year, with courtyard strategies targeting a 25–30% reduction in HVAC loads, an approximately 35% reduction in external heat gain, and solar PV targeted to provide approximately 12–15% of annual electricity demand. These remain project design targets rather than post-occupancy results.
That distinction matters.
A credible research building should measure environmental ambition in performance terms, then verify those targets through modelling, commissioning and operation.
The Façade Is Part Of The Laboratory Environment
The façade of an R&D building cannot be considered independently of the work inside it.
Direct sunlight may generate glare. Uncontrolled solar gain increases cooling demand. Large areas of poorly considered glazing can create environmental instability while requiring greater mechanical compensation.
Yet a fully closed envelope can deprive researchers of daylight, orientation and connection with the external environment.
The façade therefore works between competing demands.
At Mankind, shading, high-performance glazing and differentiated façade responses are intended to moderate external heat while preserving filtered daylight and selected views.
Approximately 80% of primary occupied spaces are targeted to receive useful natural daylight under the project’s current environmental strategy.
The architecture does not treat transparency as an aesthetic objective.
The relevant measure is environmental usefulness.
Where light is beneficial, the envelope admits it. Where solar exposure becomes a liability, the building moderates it.
This is a more productive definition of openness for research architecture.
Water, Materials And The Long Life Of The Building
Research facilities have another environmental problem: they are difficult buildings to change.
Highly serviced interiors can generate significant waste each time laboratories are reconstructed. Durable base-building systems and components that can be altered without damaging neighbouring environments therefore become part of the sustainability strategy.
This reinforces the value of a stable planning and servicing framework.
At Mankind, adaptability is considered alongside material and water performance. The current technical strategy targets rainwater harvesting and reuse equivalent to approximately 60% of non-potable water demand, alongside low-VOC material specifications to support indoor environmental quality.
The larger point is that sustainability in R&D architecture cannot be reduced to the operational energy model.
A building that performs efficiently on opening day but becomes difficult to modify may carry substantial future environmental and financial costs.
Longevity depends partly on the ability to absorb new science.
Designing For Research That Does Not Yet Exist
The difficult part of designing an R&D building is that the science occupying it today is unlikely to remain unchanged.
NIH pre-design guidance explicitly asks research-facility teams to consider both short-term and long-term changes, future growth, concurrent studies and changing facility requirements. (Office of Research Facilities)
The implication for architecture is profound.
The building cannot be designed solely around a frozen brief.
Structure, servicing, access and planning must contain spare intellectual and physical capacity.
At Mankind, this is addressed through modular research planning, clear technical organisation and the separation of highly controlled spaces from a more adaptable connective framework.
The laboratories may change.
Research groups may change.
Equipment certainly will.
The building should be capable of accepting those changes without losing its organisational clarity.
This is why the project’s title, The Living Genome, is more than a metaphor.
A genome contains an underlying order capable of producing enormous variation.
The architectural proposition follows a similar principle: establish a robust system of relationships rather than attempt to predict every future condition.
Mankind R&D Centre: The Architectural Proposition
The project brings these strands together within one organisational idea.
Research is housed within controlled technical bands.
Between them, landscape, movement and collaborative spaces form a second spatial network. The atrium anchors that network and allows researchers to orient themselves within the larger institution.
Courtyards introduce daylight and moderated external environments into the building mass.
The façade reduces environmental load while maintaining visual connection where appropriate.
Building intelligence supports the monitoring and responsive control of environmental systems.
The project therefore works simultaneously at three scales.
At the laboratory scale, architecture protects scientific work.
At the building scale, it supports exchange between researchers and disciplines.
At the environmental scale, form, façade, landscape and systems work together to reduce resource demand.
These scales should not be designed independently.
A circulation decision can affect collaboration. A façade decision can affect cooling demand and cognitive comfort. A service strategy can determine whether a laboratory can be changed twenty years later.
Research architecture is precisely this interconnected.
From Container To Instrument
The best research buildings do not attempt to manufacture discovery.
Architecture cannot guarantee innovation.
It can, however, remove obstacles to it.
It can protect experiments from contamination. It can allow laboratories to change without dismantling an entire floor. It can shorten the distance between disciplines that benefit from working together. It can provide places where a conversation continues after someone leaves the laboratory. It can give people daylight, orientation and moments of visual release during demanding work. It can reduce the energy penalty traditionally associated with research facilities.
These are architectural decisions.
For the Mankind R&D Centre, they lead to a building organised around a simple proposition:
precision where research demands it; connection where discovery benefits from it.
Movement becomes capable of producing encounter.
Landscape becomes environmental infrastructure.
Light becomes a working material.
And the building itself becomes more than the physical container of a research programme.
It becomes an instrument through which research can evolve.
RESEARCH REFERENCES
National Institutes of Health, Office of Research Facilities. Design Requirements Manual, Revision 2.1, 2024. The NIH DRM establishes planning, design and technical criteria for biomedical research facilities and forms an important reference for laboratory modularity, directional airflow, servicing and adaptability. (Office of Research Facilities)
International Institute for Sustainable Laboratories (I2SL). Smart Labs Toolkit / Labs2Zero resources. Research and guidance on laboratory ventilation, energy intensity, monitoring and high-performance laboratory operation. (Smart Labs)
Stephens, B. & Cummings, J.N. “Knowledge creation through collaboration: The role of shared institutional affiliations and physical proximity.” Journal of the Association for Information Science and Technology, 2021. (PubMed Central (PMC))
Catalini, C. “Spatial proximity matters: A study on collaboration.” Research examining physical co-location and scientific collaboration at MIT. (PubMed Central (PMC))
Bernstein, E.S. & Turban, S. “The impact of the ‘open’ workspace on human collaboration.” Philosophical Transactions of the Royal Society B, 2018. (pmc.ncbi.nlm.nih.gov)
Rodríguez-Romero et al. “Nature in the Office: A Systematic Review of Nature Elements and Their Effects on Worker Stress Response,” 2023. (PubMed Central (PMC))
Gillis et al. / workplace nature-exposure literature. Systematic review of restorative effects of biophilic workplace environments and nature exposure, 2023. (PubMed Central (PMC))
Boubekri et al. / MacNaughton et al. Research examining daylight, views, sleep and cognitive performance in office environments. Findings are used here as contextual workplace evidence rather than laboratory-specific performance claims. (PubMed Central (PMC))
About this research
This paper forms part of ZHCollective | Habitat Architects’ ongoing research into specialist building typologies and the relationship between architecture, human behaviour, environmental performance and long-term adaptability.
Institutional owner: ZHCollective | Habitat Architects Author: Sahir Choudhary Project / applied case: Mankind R&D Centre — The Living Genome